


An Appliance OEM Yield Improvement Case Study

A failed ignition module at final test is rarely just a failed ignition module. For an appliance manufacturer, it can mean rework stations backing up, traceability records expanding, production schedules slipping, and a product launch carrying avoidable risk. This appliance OEM yield improvement case examines how a structured engineering and manufacturing response can reduce recurring defects in a safety-critical electronic subsystem without treating yield as a simple inspection problem.
The application is representative of a gas appliance OEM producing equipment that relies on spark ignition modules and ignition electrodes. The specific product and customer details are intentionally generalized. The operating conditions, however, are familiar: high production volume, demanding safety expectations, mixed supplier inputs, and a final functional test yield that had become inconsistent enough to affect throughput.
The Problem Was Not a Single Defect
The OEM was seeing intermittent final-test failures in an electronic ignition assembly. Some units would not produce a consistent spark under the specified load. Others passed at the manufacturing line but showed marginal performance during extended verification. The failures were not concentrated in one obvious component lot, and technicians could often restore a rejected unit through rework without immediately proving the original failure mechanism.
That pattern matters. Rework can make a weekly yield report look better while concealing process variation. In ignition systems, where output energy, insulation integrity, grounding, high-voltage routing, and assembly quality interact, a unit may fail because of a component tolerance, a soldering condition, a fixture issue, or a design margin that is too narrow for normal manufacturing variation.
The first decision was therefore not to change parts. It was to separate symptoms from causes.
Establishing a Baseline That Engineering Can Use
A meaningful yield-improvement effort starts with measurement that matches the product's real function. A broad final-test pass or fail result is useful for shipment control, but it is too late and too vague to guide corrective action.
The team mapped each failure by product revision, production shift, operator station, component lot, test fixture, failure mode, and rework outcome. They also preserved failed samples rather than immediately returning every unit to the line. This created a controlled sample set for electrical examination and physical inspection.
For ignition electronics, the baseline included spark consistency, output behavior under defined load conditions, supply-voltage response, ground continuity, solder-joint inspection, and critical dimensions affecting high-voltage clearance. The purpose was not to collect data for its own sake. It was to determine whether the process was drifting, whether the test method was repeatable, and whether design tolerances reflected the realities of volume production.
A key finding emerged early: final test was detecting variation that had begun upstream. Several rejected assemblies had acceptable individual components, but their combined tolerances placed output near the lower functional limit. Small changes in solder volume and lead positioning then pushed some units over that limit.
The Appliance OEM Yield Improvement Case: Three Linked Corrections
The corrective plan addressed design, process, and test at the same time. Treating only one of these areas would have produced a partial result.
1. Increase manufacturable design margin
The circuit and layout were reviewed through a design-for-manufacture lens. The goal was not to redesign the entire ignition module. It was to identify features where normal component and assembly variation had too much influence on performance.
Changes focused on tolerance stack-up, critical clearances, lead placement, and high-voltage routing. Where appropriate, the design was adjusted to provide greater functional margin instead of relying on exceptionally tight production control. This is a practical trade-off. A tighter specification can improve consistency, but it can also raise component cost, reduce supply flexibility, and create unnecessary inspection burden. In this case, targeted design changes were more effective than applying tighter controls everywhere.
The review also examined the interface between the module and ignition electrode. In many appliance programs, the electronic module may be within specification while electrode geometry, cable routing, grounding, or mounting conditions alter real-world spark behavior. Evaluating the subsystem as a whole prevented the team from optimizing one part while missing the interaction that affected final performance.
2. Control the assembly variables that mattered most
Process engineers then identified the assembly steps most likely to affect the measured failure modes. Soldering profiles, fixture support, lead forming, board handling, and connector insertion were evaluated against actual production conditions.
The response was deliberately selective. Not every station required new controls. The process was standardized at the points where variation correlated with marginal electrical performance, including setup verification at shift changes and clearer visual criteria for critical lead position and solder-joint acceptance.
Work instructions were updated with photographs and measurable limits rather than general language such as “inspect for proper assembly.” This matters on a production floor. An operator needs to know what acceptable looks like, what requires escalation, and what cannot be corrected through informal rework.
Incoming-component controls were also adjusted for the few characteristics that had genuine influence on performance. Broad incoming inspection may appear protective, but it often consumes resources without addressing the dominant failure mechanisms. A focused control plan, tied to the product's functional requirements, provides more value.
3. Make test data diagnostic, not merely restrictive
The final test station was evaluated for repeatability and correlation with engineering verification. A test fixture that creates inconsistent contact pressure or an unstable load condition can classify good units as failures and hide real drift in other cases.
The fixture was recalibrated, contact points were defined as preventive-maintenance items, and the test sequence was revised to capture measured values rather than only pass or fail status. This enabled trend analysis before output moved beyond the acceptable range.
Additional in-process checks were placed before final assembly for the characteristics that could no longer be economically corrected at the end of the line. The intent was not to add inspection for every operation. It was to move detection closer to the point where a defect could be contained and corrected with less cost.
Why Cross-Functional Ownership Changed the Outcome
Yield improvement can stall when design engineering, manufacturing, quality, and procurement each receive only a portion of the evidence. The design team may see a component issue, manufacturing may see an operator issue, and quality may see a test issue. All can be partly correct while the combined system remains unstable.
The program used a shared review cadence with defined owners for corrective actions and verification. Engineering owned design changes and technical acceptance criteria. Manufacturing owned process implementation and operator readiness. Quality owned data integrity, containment, and validation. Supply-chain personnel worked with component sources where lot variation required clarification.
That structure reduced the common cycle of finding a short-term workaround, seeing yield recover briefly, and then watching failures return under a different production condition. It also made change control more disciplined. In an appliance ignition system, changes to components, layout, insulation, or test limits should be evaluated against safety, regulatory, and product-performance requirements, not approved solely because they improve an internal metric.
Validating Improvement Beyond One Good Production Run
A better yield number after a single adjustment is encouraging, not conclusive. The corrected process must remain stable across shifts, material lots, and normal production volume.
Validation included pilot builds, repeat functional testing, comparison against retained failure samples, and monitoring of first-pass yield and rework rates over successive runs. The team also reviewed field-relevant operating conditions instead of relying only on ideal bench settings. For ignition products, this can include supply variation, expected load conditions, grounding behavior, and repeated cycling.
The yield target was paired with guardrail metrics. These included functional performance, test-station repeatability, rework frequency, and the rate of defects discovered after final assembly. That balance is essential. A line can improve apparent yield by loosening a test threshold, but that does not improve the product. A valid improvement reduces variation while preserving the function and safety margin the OEM requires.
What OEMs Can Take From This Case
The central lesson is that yield is designed into a product and managed through the process. Final inspection remains necessary, especially for safety-related electronics, but it cannot compensate for a design with narrow production margin or a process whose important variables are poorly controlled.
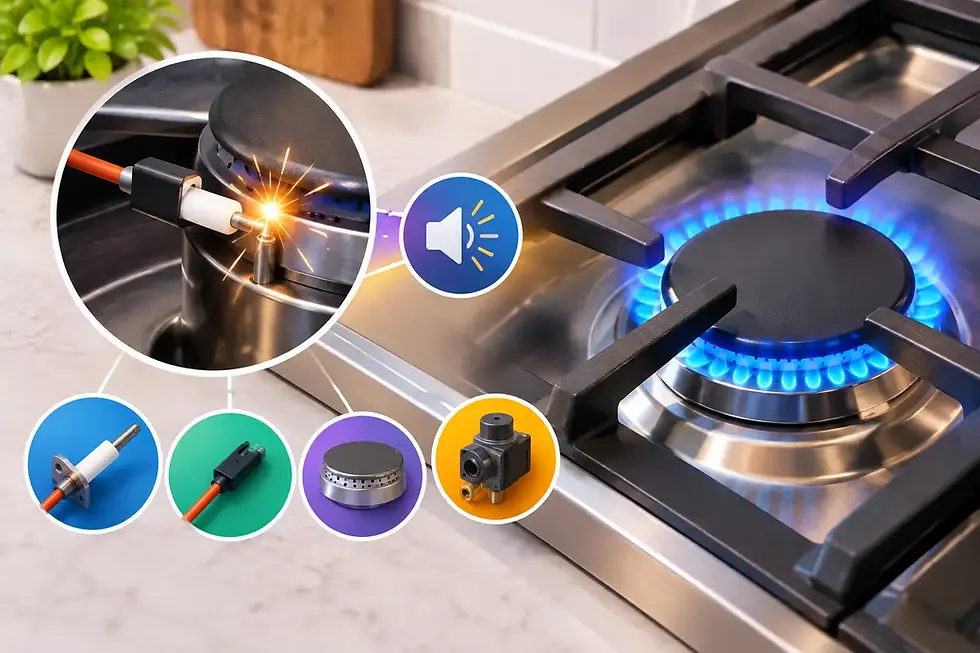
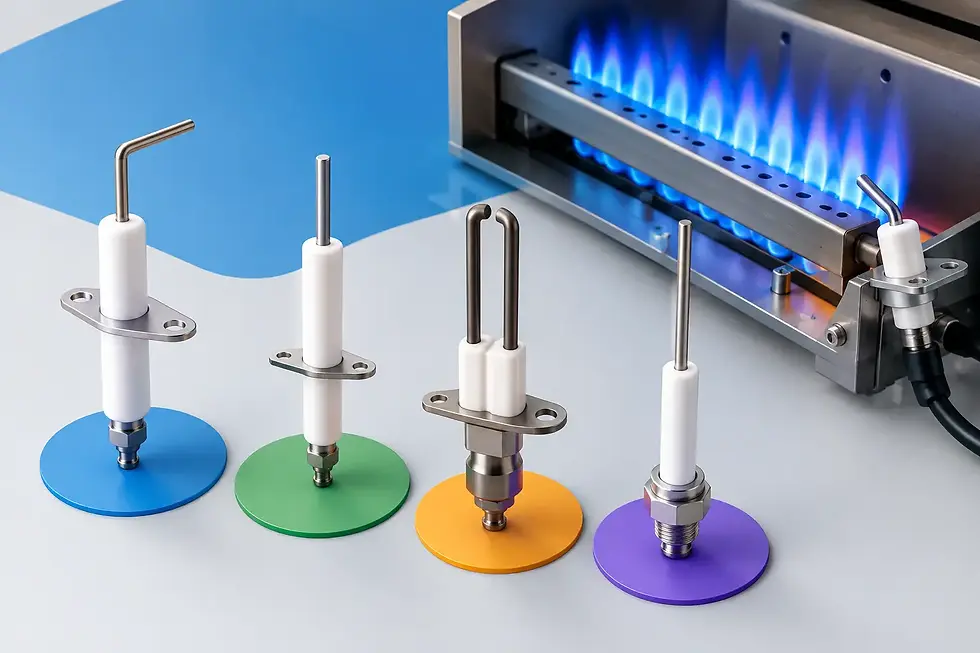
For appliance OEMs, this is particularly relevant when electronic subsystems combine high-voltage behavior, mechanical interfaces, and high-volume assembly. Gas ignition modules and ignition electrodes are not interchangeable commodities when appliance architecture, operating conditions, and safety expectations differ. Their performance depends on the quality of the complete engineered system.
An engineering and manufacturing partner with experience in custom electronic controls can help connect design decisions to real production outcomes. At Electronica Eltec, that connection spans application-specific development, controller engineering, hardware manufacturing, and ongoing technical support for OEM programs across North and South America.
The most useful next step is not asking how to inspect more defects out of the line. It is asking where variation begins, which variables truly govern performance, and whether the product has enough margin to perform consistently when production conditions are normal rather than perfect.

Comments